Freehold tenure
Ownership without a lease term — a notable distinction in a district where many new homes are 99-year leasehold.
This is not an official developer website. Enquiries are handled exclusively by CEA-licensed real estate salespersons.
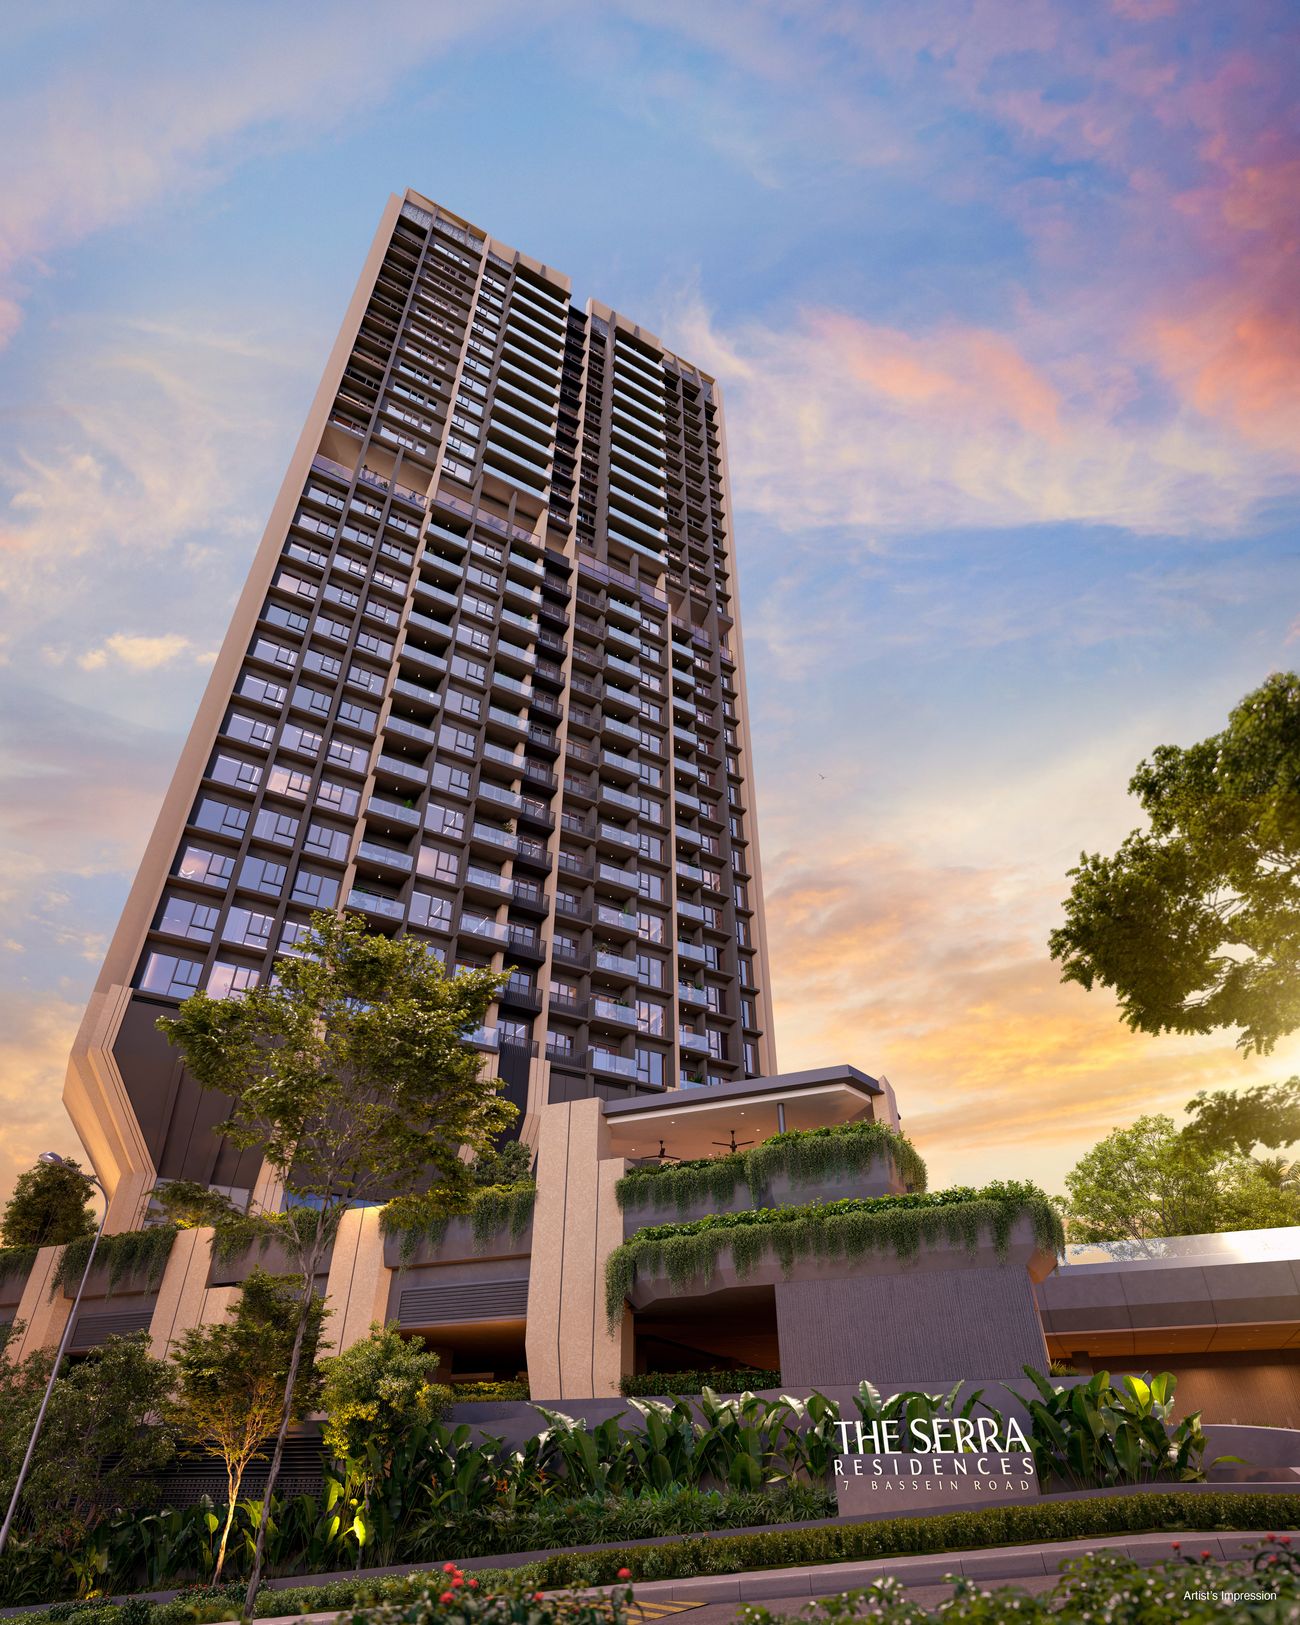
Freehold · Novena · District 11
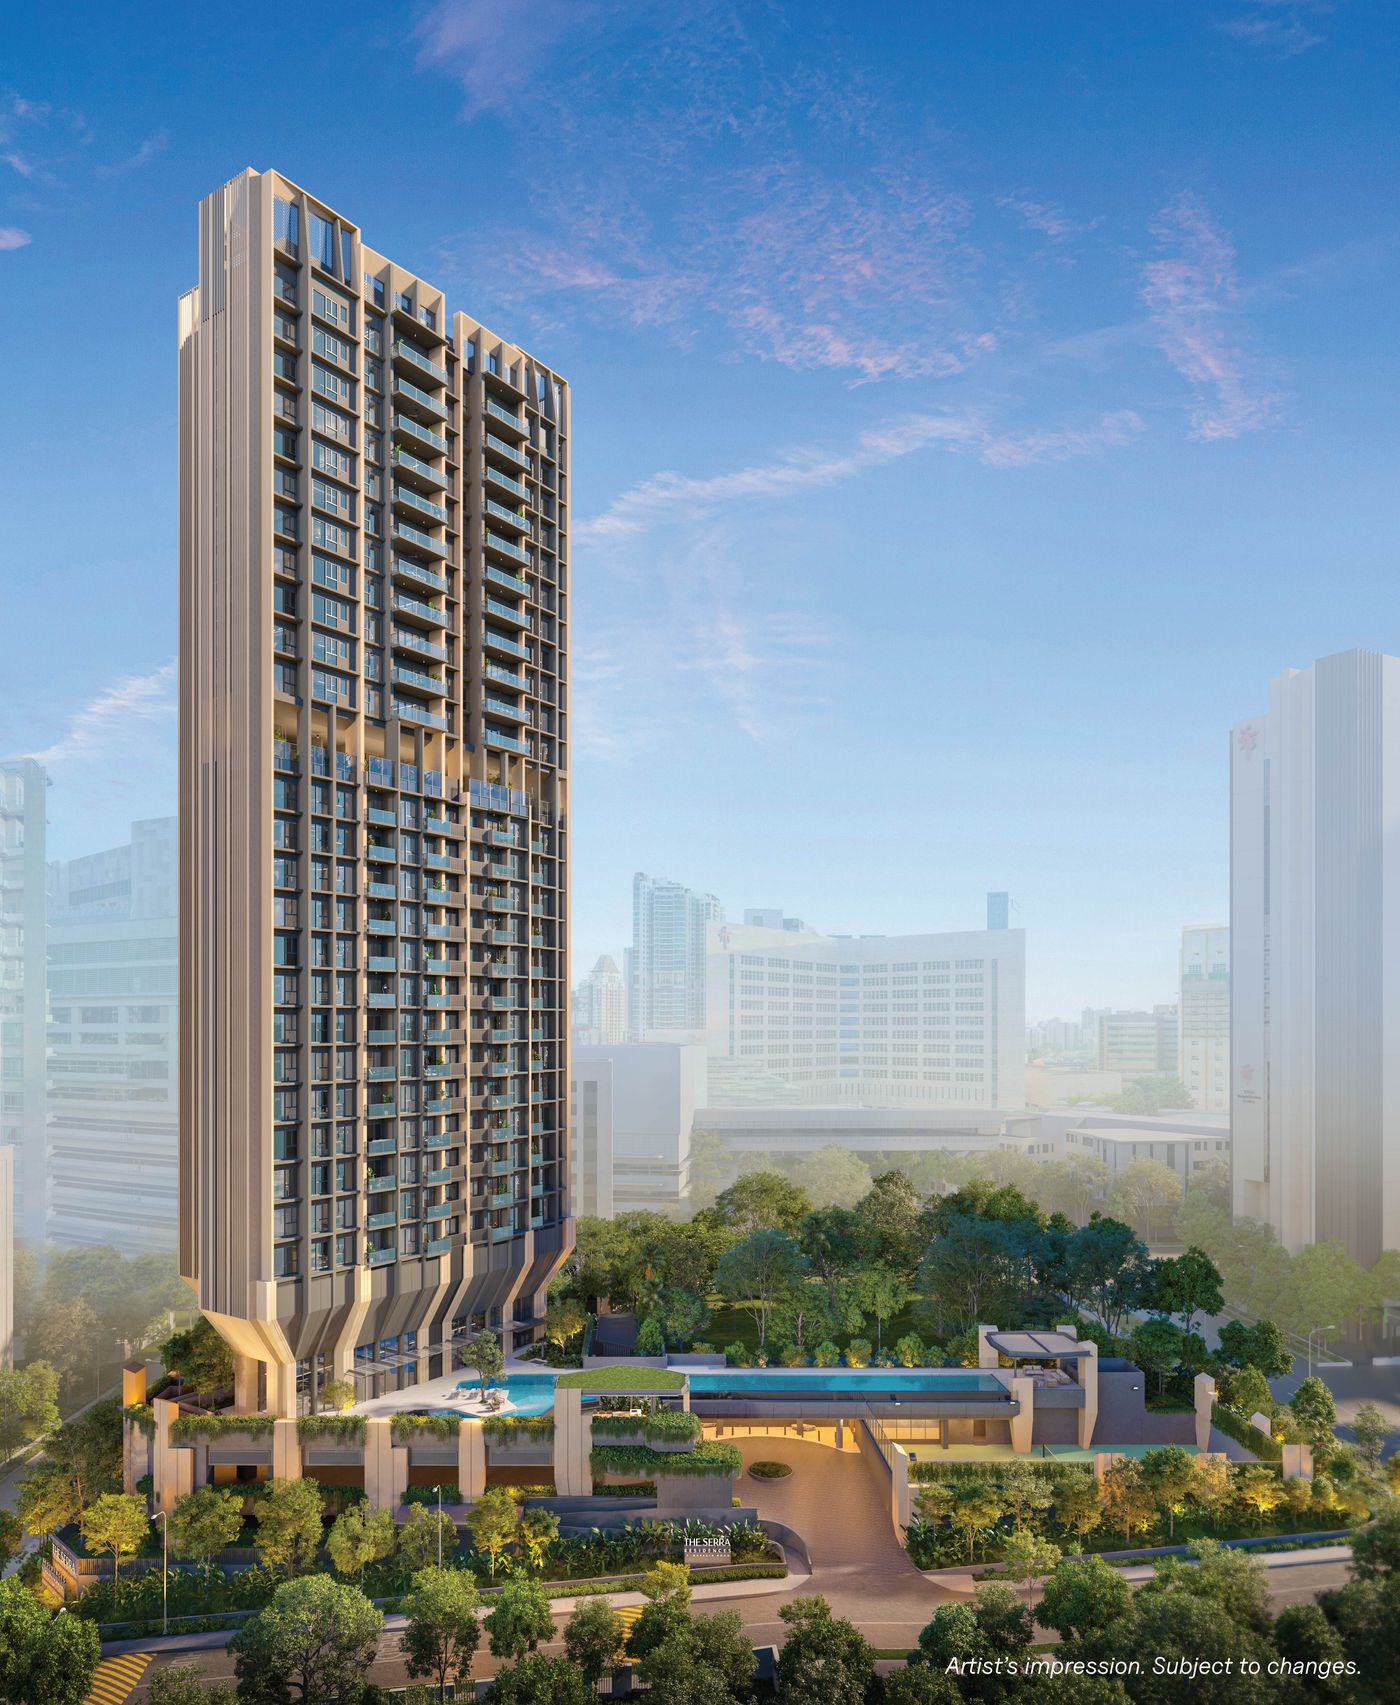
133 freehold homes in a single 28-storey tower at 7 Bassein Road, by Far East Organization.
Overview
The Serra Residences rises on the former Pastoral View site at 7 Bassein Road — a quiet residential pocket off Moulmein Road, about 8 minutes' walk from Novena MRT.
One slender tower holds 133 homes, from two-bedroom-plus-study layouts on the lower floors to four- and five-bedroom premium residences with private lift access above, crowned by two penthouses. Designed by P&T Consultants for Far East Organization.
Request launch updates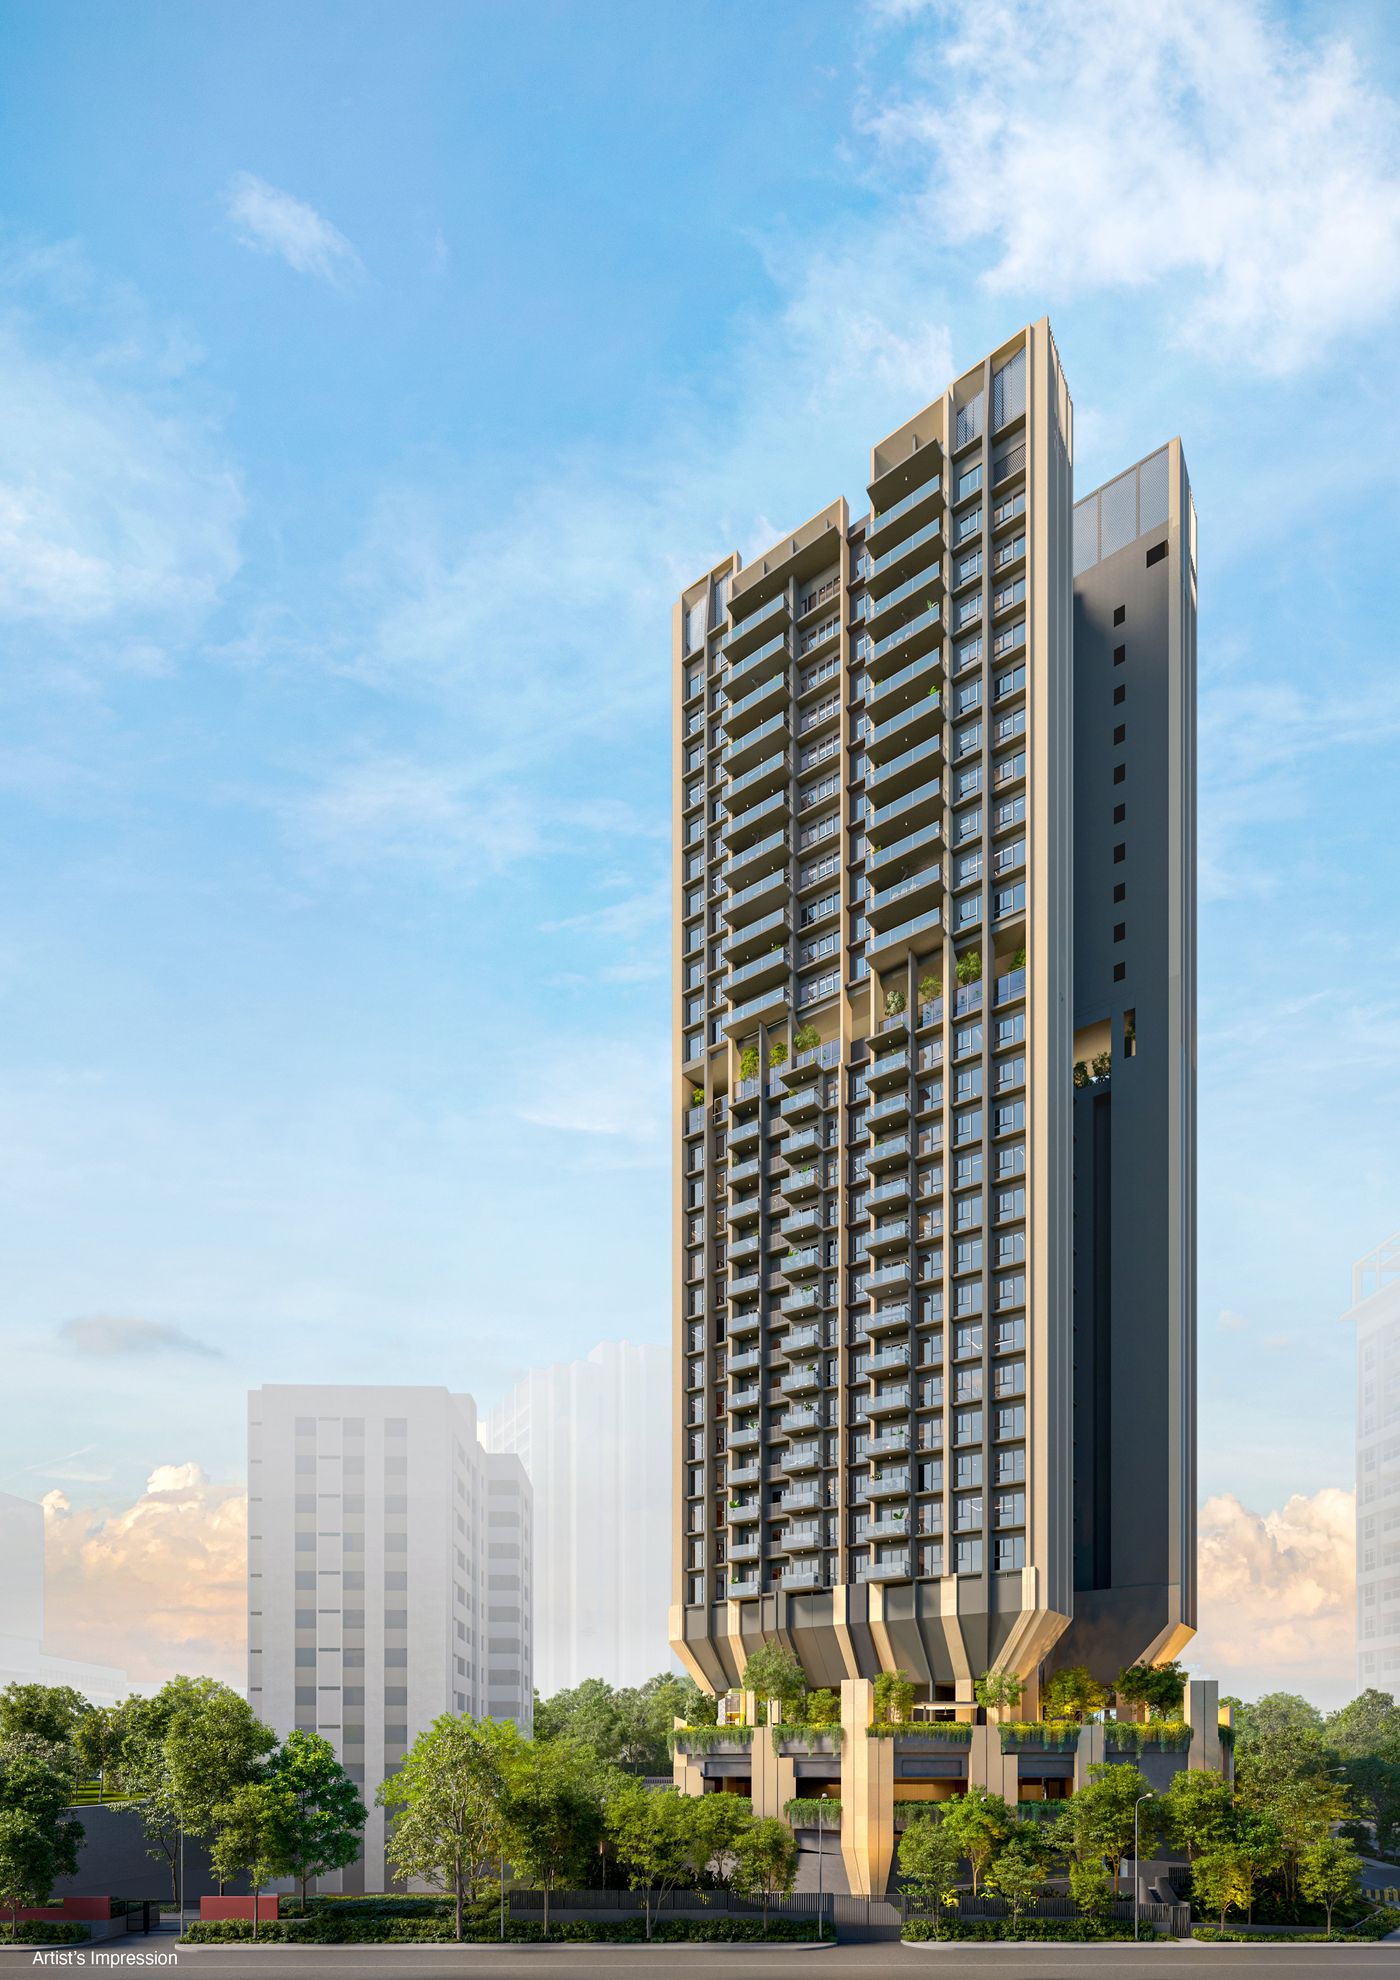
Highlights
A freehold address in one of Singapore's established city-fringe districts, planned as a single tower so every home shares the same generous grounds.
Ownership without a lease term — a notable distinction in a district where many new homes are 99-year leasehold.
About 8 minutes' walk to Novena station on the North–South Line, with Mount Pleasant (Thomson–East Coast Line) about 6 minutes' drive.
Four- and five-bedroom premium homes on the upper floors are served by private lifts, topped by two penthouses.
Developed by the group founded in 1960 — Singapore's largest privately held property developer.
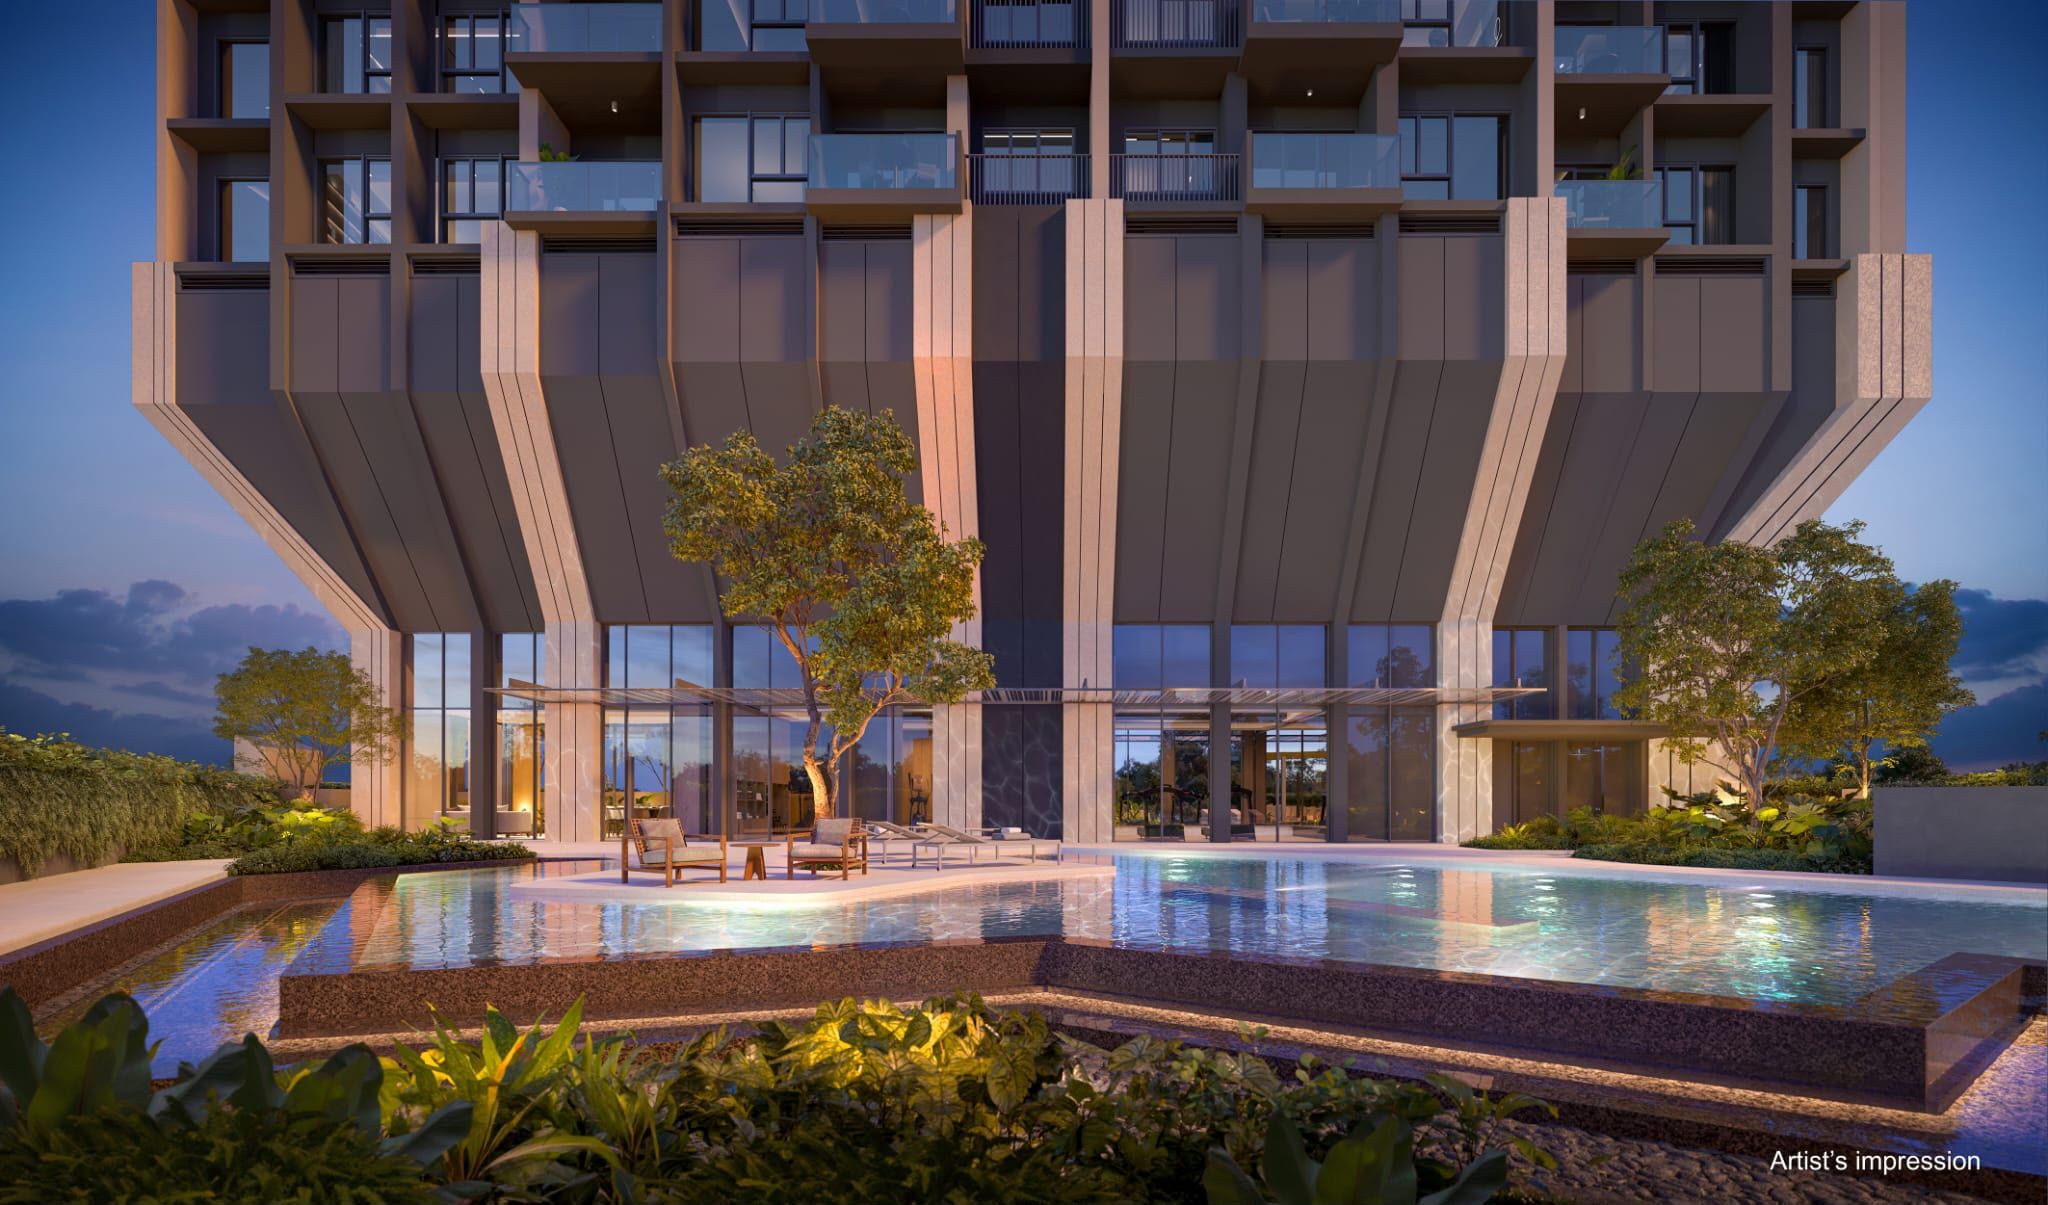
Water, garden and architecture meet at the foot of the tower.
The grounds
All images are artist's impressions
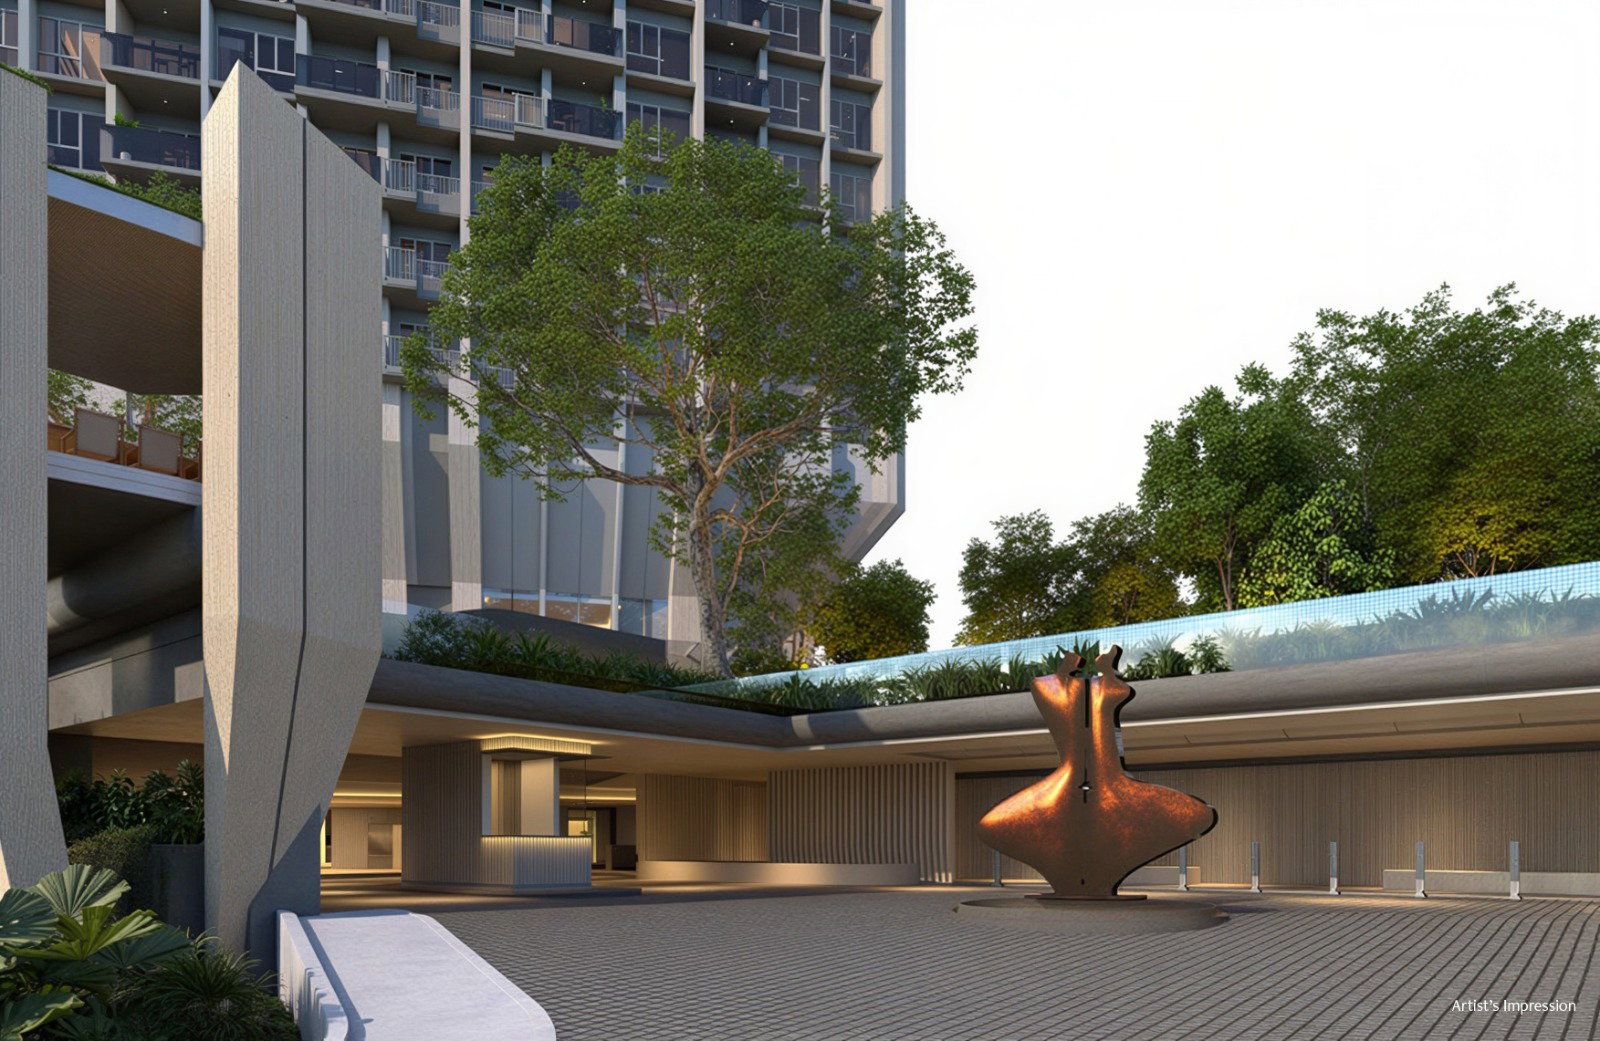
A sheltered drop-off and sculptural court set the tone the moment you turn in from Bassein Road.
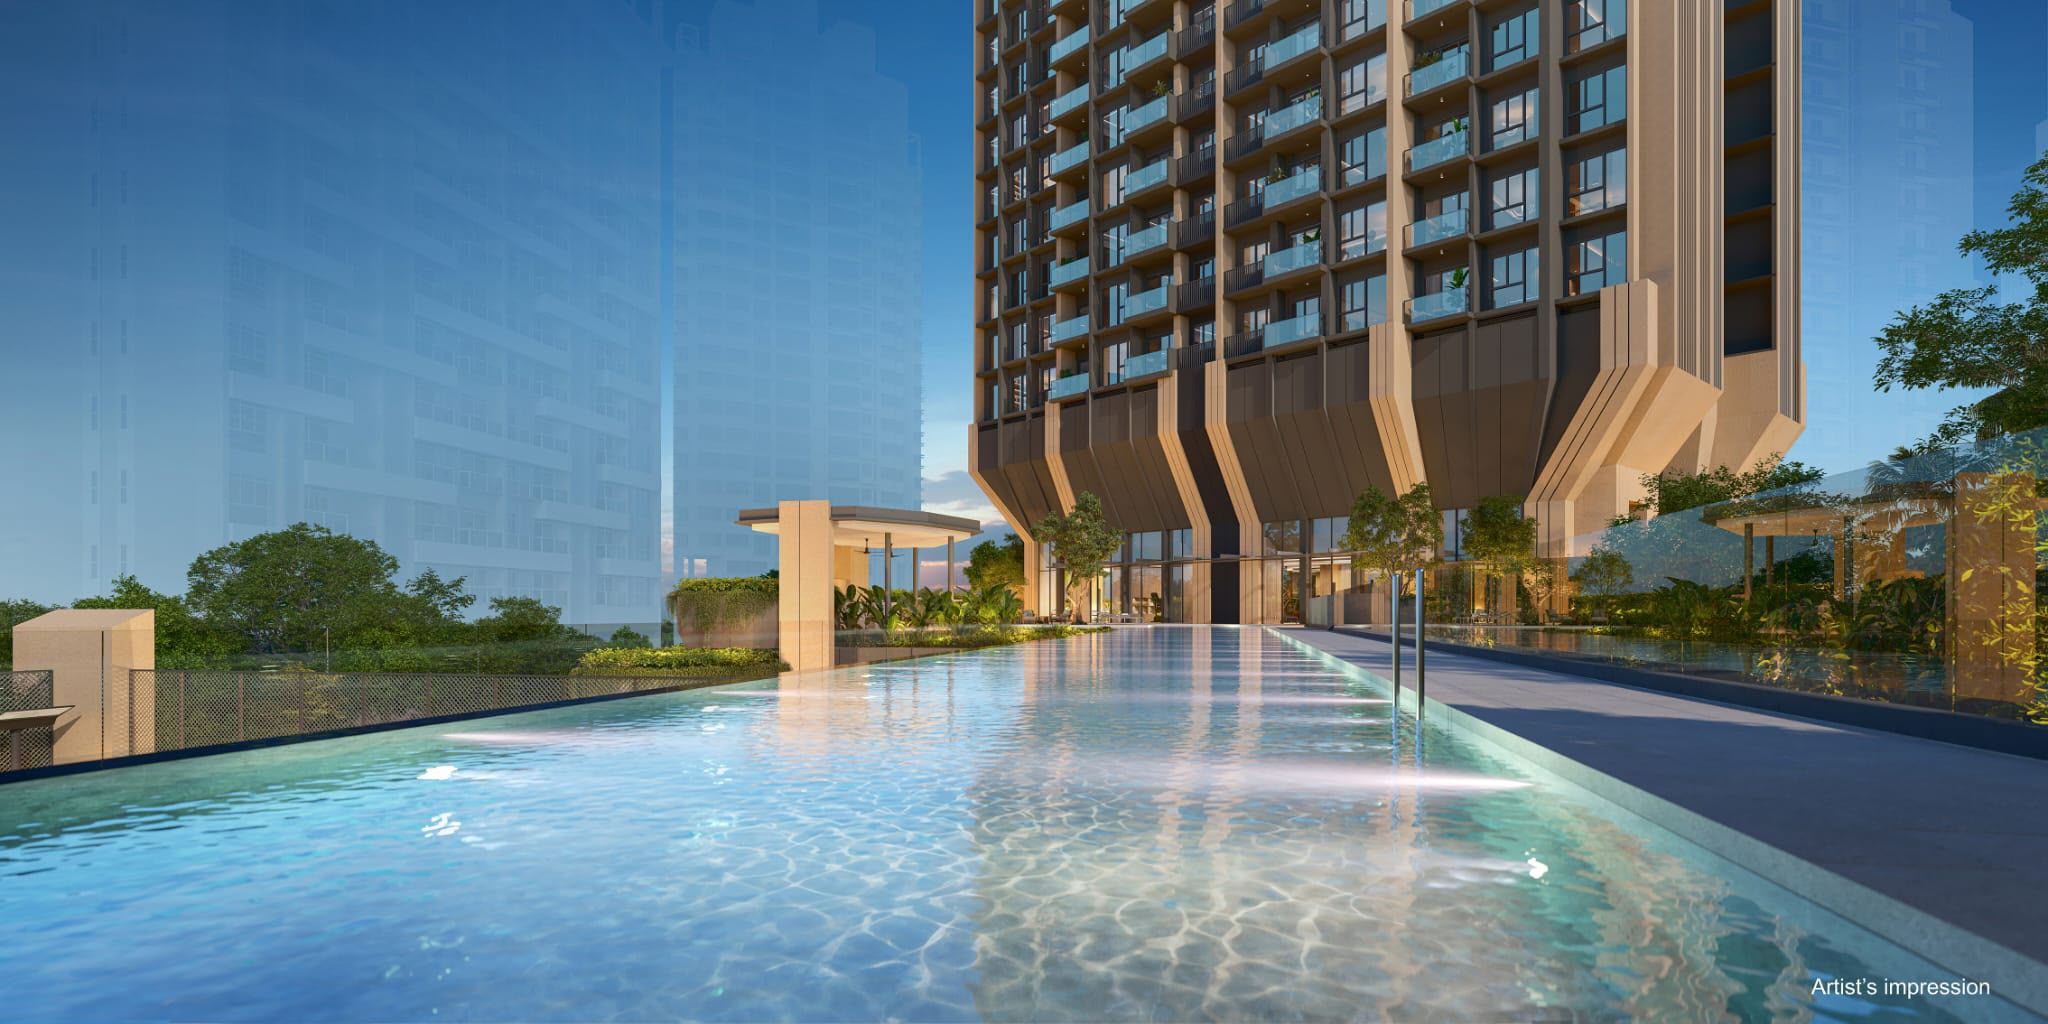
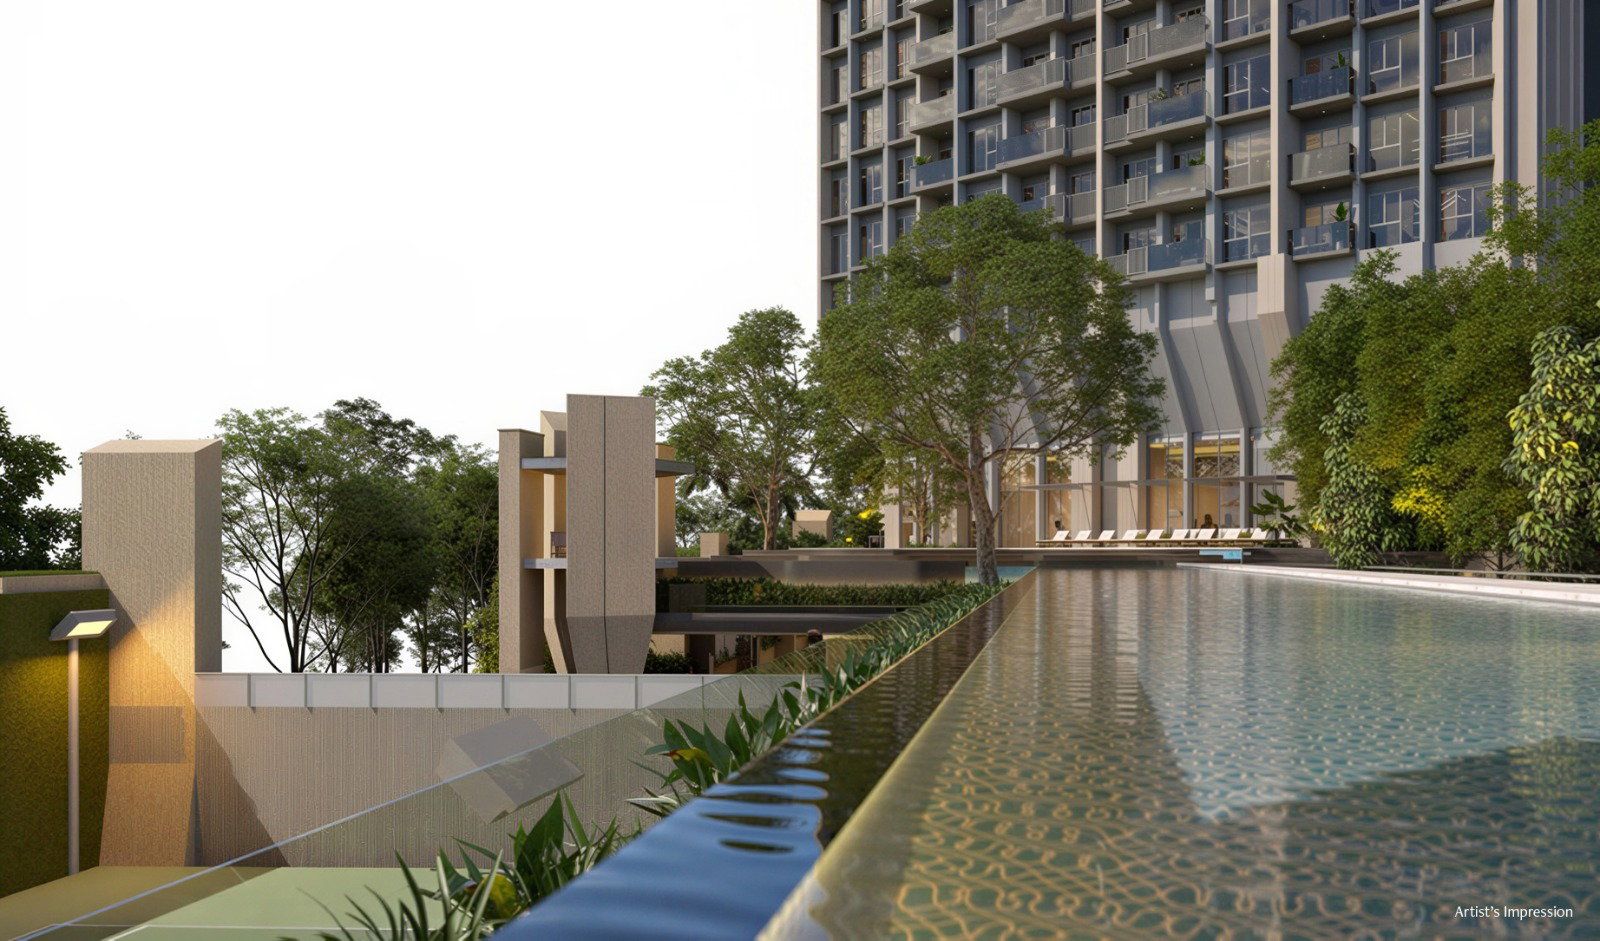
A generous pool runs the length of the grounds, framed by planting and the tower's sculpted base.
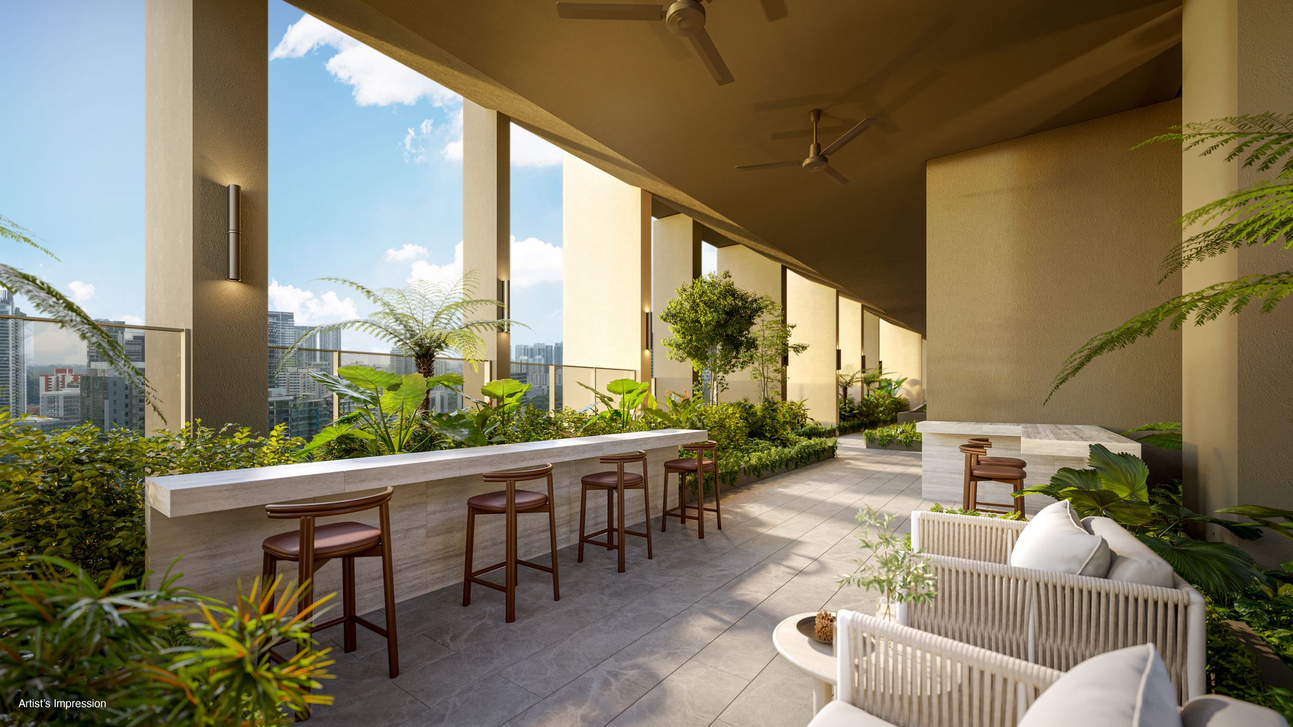
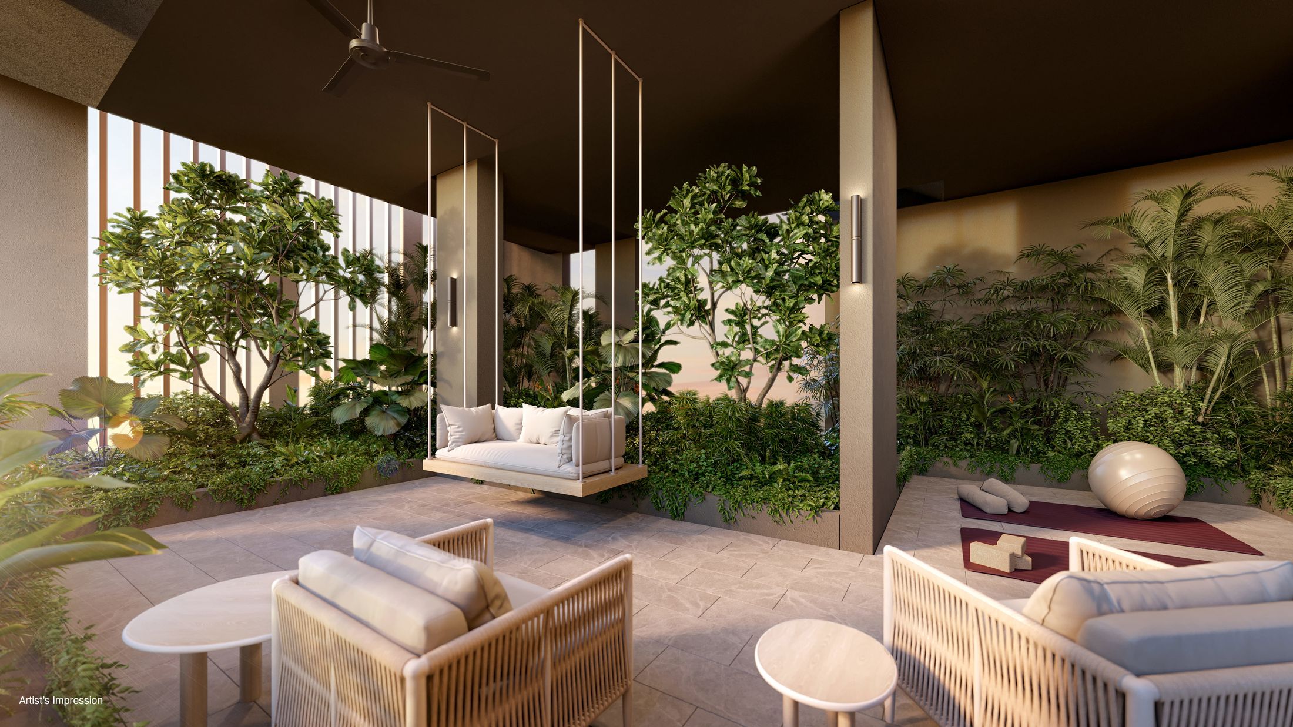
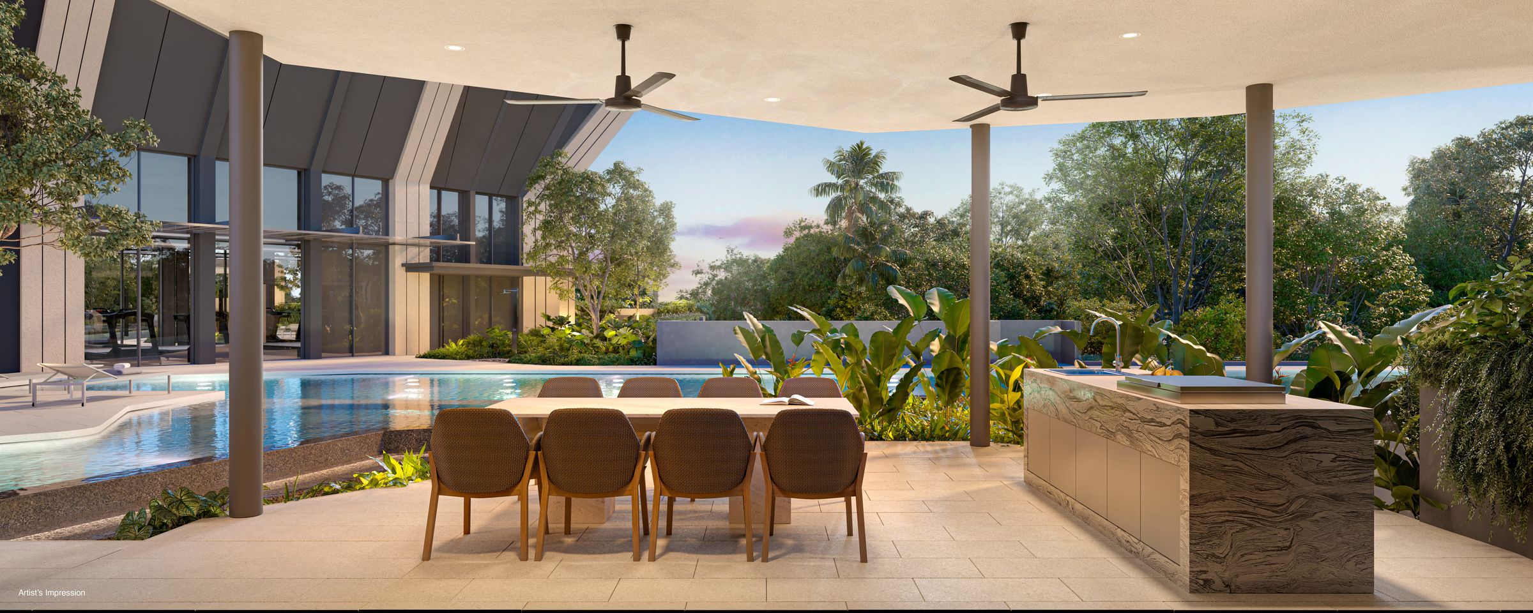
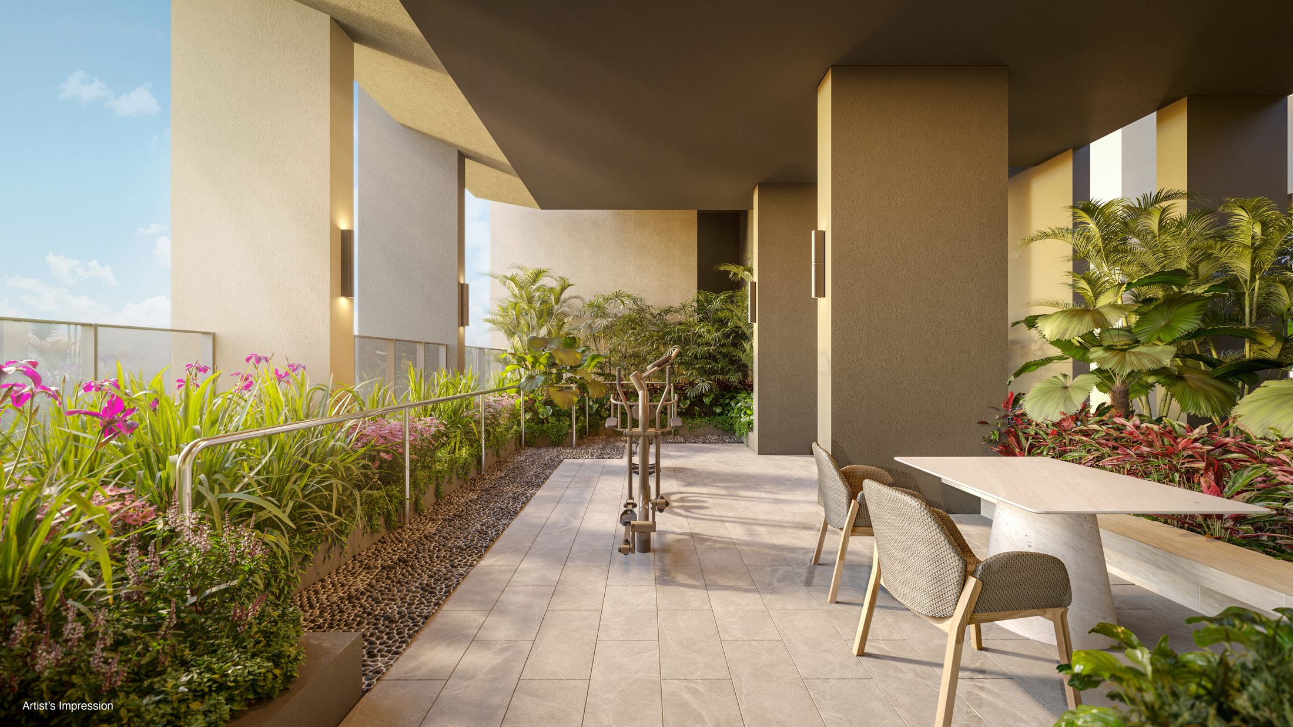
Open-air terraces with bar seating and lounges, shaded by the building and softened by tropical landscape.
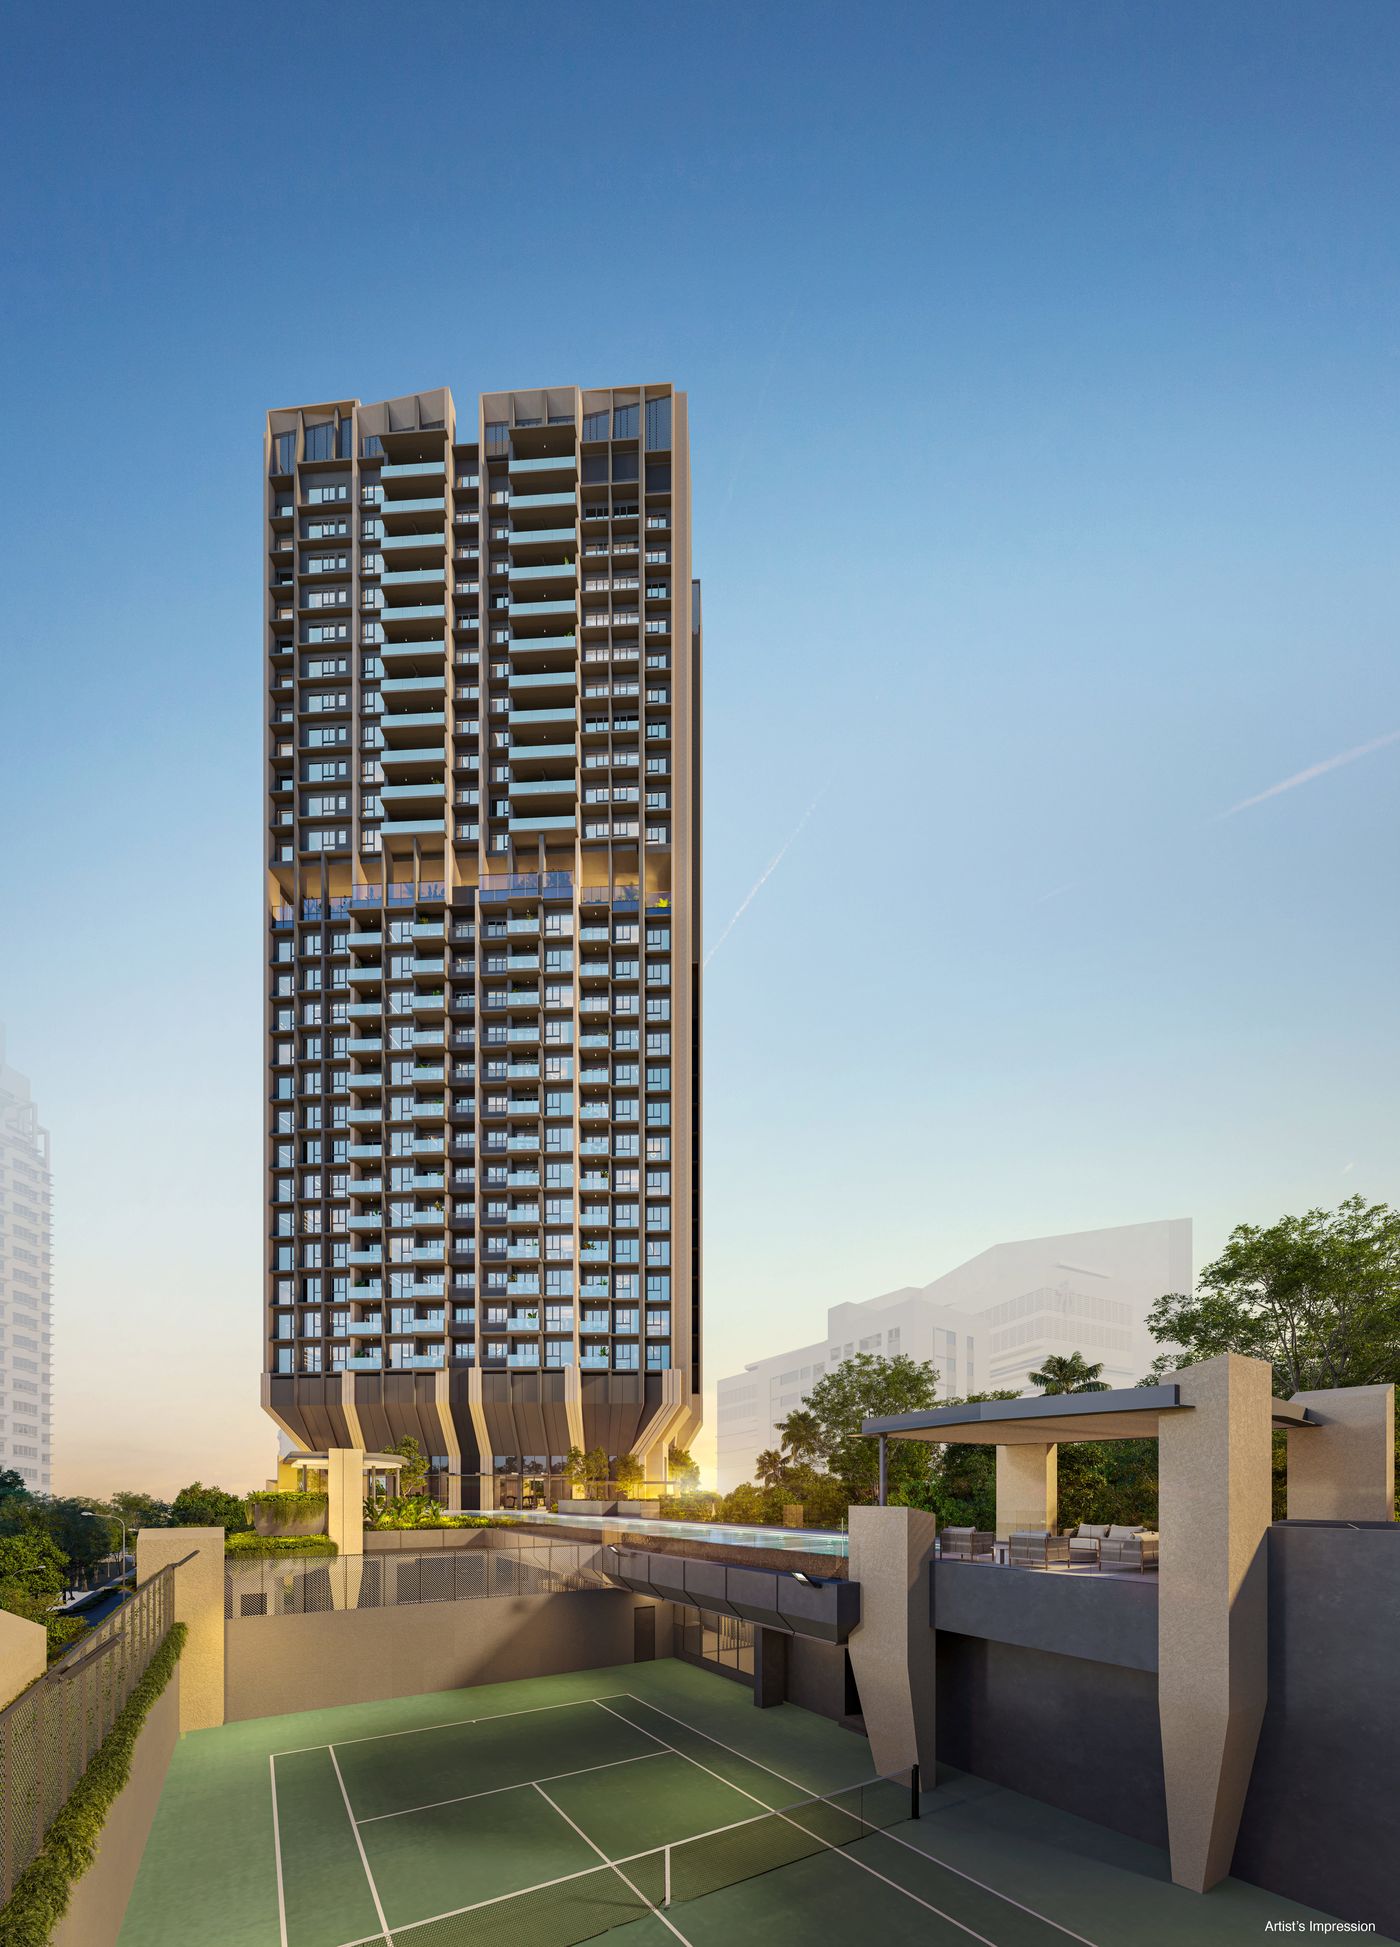
A tennis court sits within the grounds, with the tower rising 28 storeys above.
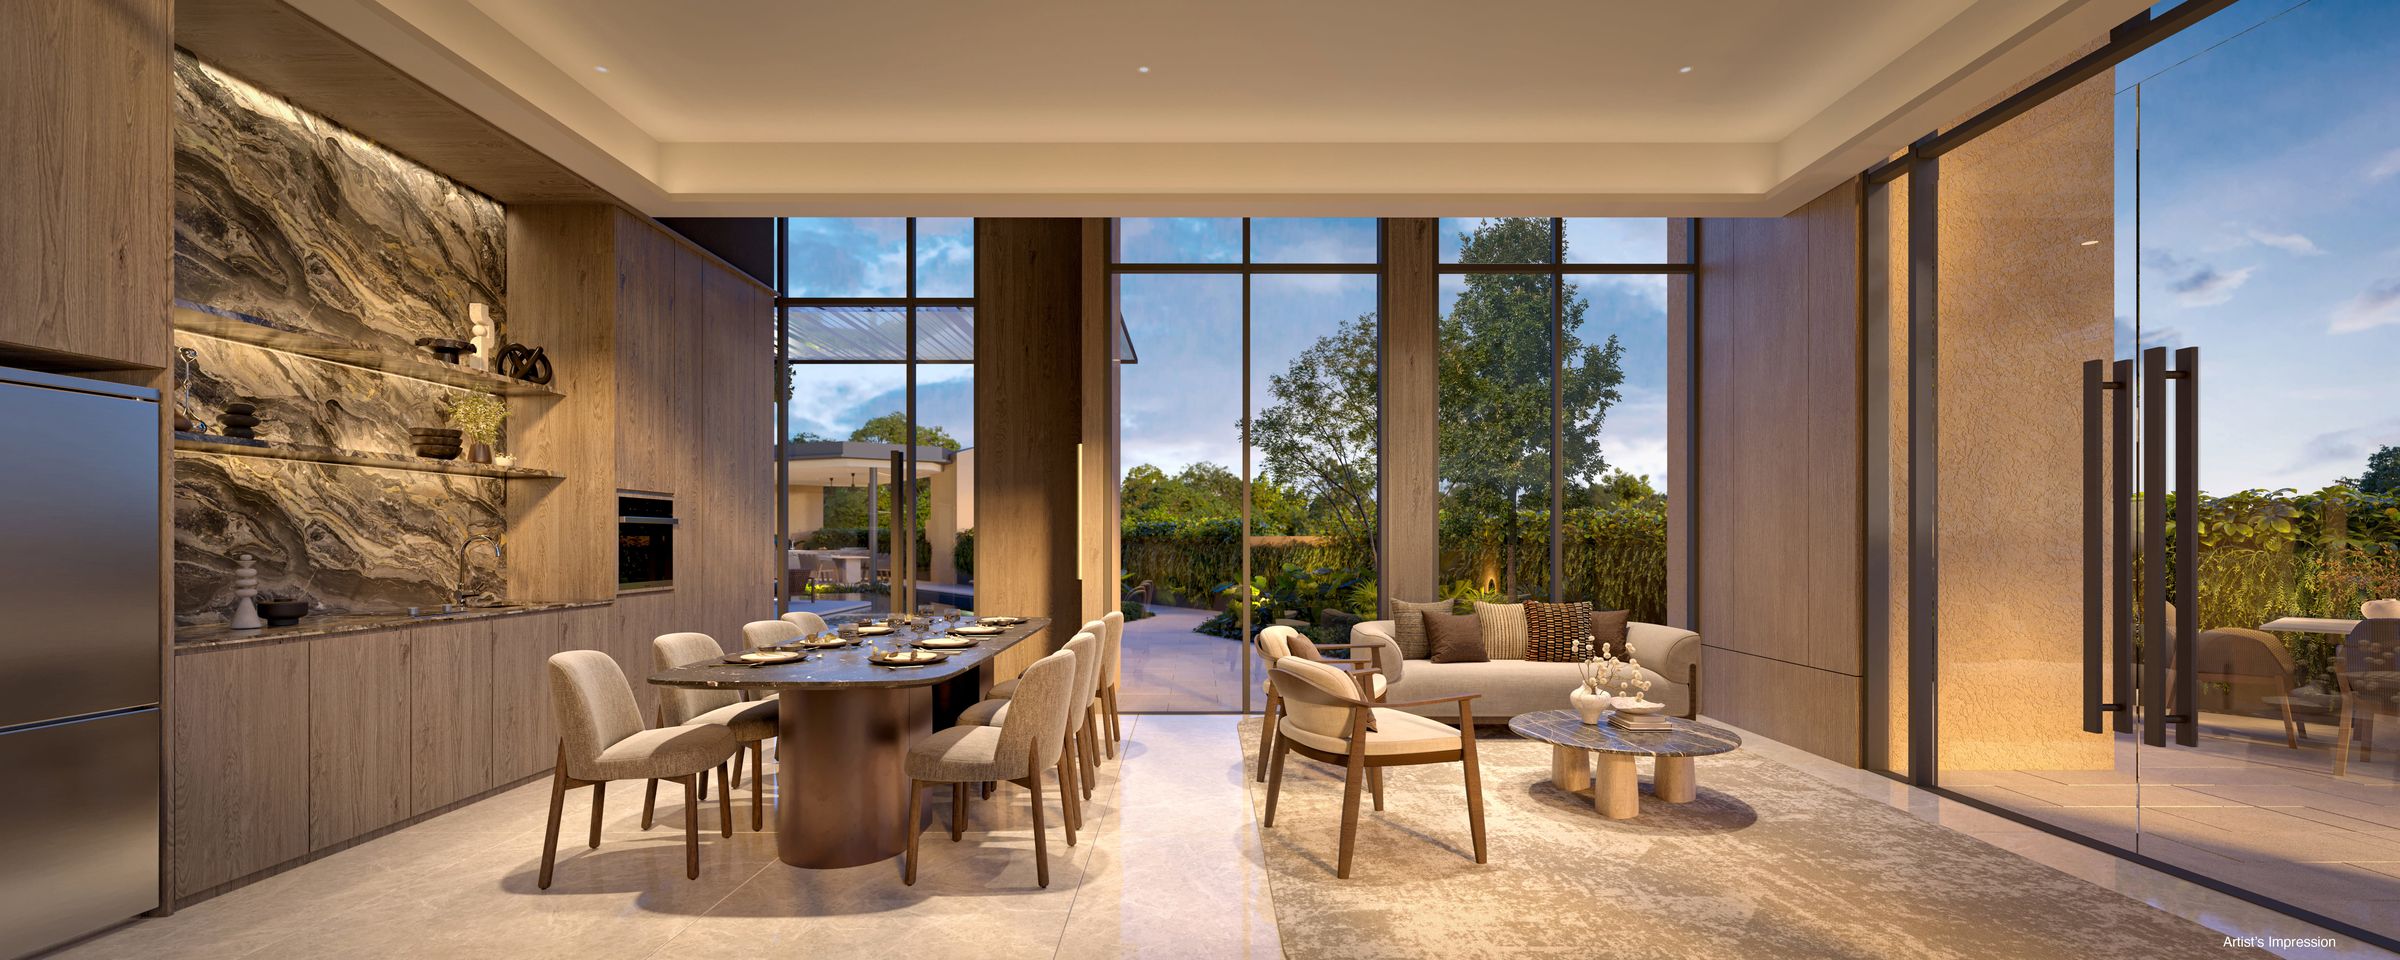
A residents' clubhouse with dining and lounge areas opens to the gardens — for dinners you would rather host at home.
Residences
Seven home types across two tiers of the tower — efficient family layouts below, and larger premium residences with private lifts above.
Two-bedroom + study, three- and four-bedroom homes.
Four- and five-bedroom premium homes with private lift, and two penthouses.
| Type | Homes | Approx. size |
|---|---|---|
| 2 Bedroom + Study | 39 | 710 – 721 sq ft |
| 3 Bedroom | 39 | 764 – 904 sq ft |
| 4 Bedroom | 23 | 958 – 1,216 sq ft |
| 4 Bedroom + Study | 10 | 1,335 sq ft |
| 4 Bedroom Premium, private lift | 10 | 1,529 sq ft |
| 5 Bedroom Premium, private lift | 10 | 1,755 sq ft |
| Penthouse | 2 | To be confirmed |
Indicative figures from pre-launch information, September 2026; subject to the developer's final brochure. Prices and expected TOP have not been announced.
Approved floor plans have not yet been released. Register and we will share the developer's plans and price list once they are available.
Request floor plansLocation
Between Moulmein Road and Novena — close to the Novena medical cluster, Balestier's food streets and Orchard Road, about 8 minutes away by car.
Loading Google Maps… If the map does not appear, use “Directions in Google Maps” below.
Proximity does not guarantee school admission; check current MOE registration rules.
Approximate travel times from the developer's pre-launch location information; actual times vary by route, traffic and weather.
Developer
Founded by Ng Teng Fong in 1960, Far East Organization is Singapore's largest privately held property developer, with work spanning residential, commercial, retail, hospitality, industrial and healthcare properties.
The Serra Residences is a redevelopment of the former Pastoral View condominium site, which the group assembled for this new freehold address.
Gallery
All images are artist's impressions · select to enlarge
Register interest
Leave your details to receive the floor plans, price list and preview information once released. A viewing request is not a confirmed appointment.